

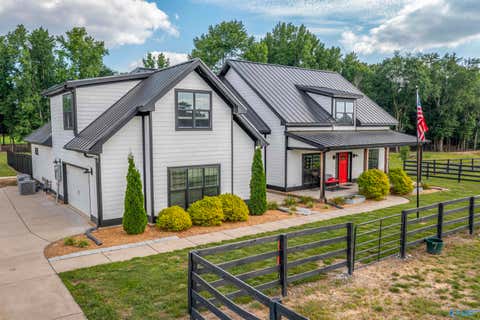
Extra structures can add appeal, but not every building adds equal value
A barn, detached workshop, guest house, equipment shed, garage, or storage building can make an Alabama property stand out. For the right buyer, these features may provide room for horses, hobbies, business equipment, vehicles, family, or future plans. But sellers should not assume that the cost of constructing a building will be added dollar for dollar to the sale price.
The market looks at usefulness, condition, size, construction quality, utilities, location on the land, and whether similar buyers actually pay more for the feature. A well-built shop with power and easy access may be a major advantage. A deteriorated structure with unclear boundaries or unsafe wiring may create questions instead.
Begin with a complete structure inventory
Before choosing a price, create a simple record of every permanent and semi-permanent improvement on the property. This helps the agent, photographer, appraiser, inspector, and buyer understand what is included and prevents an important feature from becoming an afterthought.
For each structure, note its approximate dimensions, age, construction type, foundation, roof, doors, flooring, electrical service, plumbing, heating or cooling, and current use. Identify attached lean-tos, stalls, lofts, vehicle lifts, workbenches, fencing, corrals, run-in shelters, and other features that may matter to the likely buyer.
- Barns, stables, loafing sheds, and livestock shelters
- Detached garages, workshops, and equipment buildings
- Guest houses, pool houses, or other living spaces
- Storage sheds, greenhouses, and utility buildings
- Fencing, gates, corrals, arenas, and loading areas
- Separate meters, septic systems, wells, propane tanks, or generators
Gather permits, records, surveys, and receipts
Paperwork builds confidence. Locate any permits, final inspections, plans, surveys, warranties, invoices, electrical or plumbing records, septic information, and documentation for major repairs. If a structure appears on the survey or county property record, keep that information available.
Alabama's Department of Revenue says property owners or their agents must report additions and removals of improvements to the county assessing office. County and municipal requirements can differ, so ask the appropriate local offices whether their records match the property and whether a permit, zoning, or use question needs attention. Do not advertise a structure as permitted, commercial, habitable, or income-producing unless that statement can be supported.
Separate storage space from living space
A finished room inside a barn or workshop is not automatically a guest house or legal dwelling. A true accessory living area raises additional questions about cooking facilities, bathrooms, utilities, access, zoning, septic capacity, safety, and permitted use.
Describe the space accurately. If it has been used as an office, hobby room, bunk room, apartment, or short-term rental, gather the approvals and records that support that use. Let the buyer, lender, appraiser, insurer, and local authority determine how it may be treated. Calling an unverified space a second residence can attract the wrong expectations and complicate financing later.
Inspect safety, water, power, and access before listing
Large accessory buildings invite buyers to look closely. Walk through each structure with safety and function in mind. Test lighting and doors, check roof and wall condition, look for moisture, inspect visible wiring, clear trip hazards, and make sure stairs, railings, lofts, and animal areas are reasonably safe to view.
Access matters too. A buyer may need to know whether a truck, trailer, RV, tractor, or horse trailer can reach and turn around at the building. Trim vegetation, repair obvious washouts, and make gates operable. If access crosses another parcel or a shared drive, locate the recorded easement or agreement rather than relying on a handshake from years ago.
- Active roof leaks, rot, rust, or drainage problems
- Exposed or improvised wiring and overloaded panels
- Nonworking garage doors, gates, lights, or water lines
- Unsafe lofts, stairs, rails, stalls, or concrete
- Limited driveway width, clearance, turning radius, or weight capacity
- Unmarked wells, tanks, utility lines, or abandoned equipment
Decide what stays with the property
Rural properties often include items that look permanent but may be personal property. Before photography, identify whether equipment, portable sheds, livestock panels, feeders, shop tools, air compressors, generators, fuel tanks, lifts, shelving, workbenches, and security systems will remain.
Do not let listing photographs make promises the contract will not keep. Permanent fixtures and negotiable personal property should be handled clearly. If an item is excluded, disclose that early and label it when appropriate. If personal property is included, the contract and lender may require it to be addressed separately from the real estate value.
Prepare the buildings for photographs and showings
A useful outbuilding can disappear online when it is dark, cluttered, or photographed without scale. Clear enough space for buyers to see the floor, walls, doors, work areas, stalls, and storage capacity. Replace burned-out bulbs, open large doors when safe, remove trash, control odors, and organize loose materials.
Photography should explain how the property works. Include the approach to the structures, their relationship to the home, fenced areas, parking, entrances, and useful interior features. Drone photography can be valuable for showing layout and acreage, but it should not imply exact boundary lines unless those lines have been verified by a current survey.
Price the entire property through comparable buyer behavior
Pricing a home with several structures is not as simple as adding the house value, construction cost of the barn, and price of the land. Buyers consider the property as a whole. An oversized specialty building may have cost a great deal to construct but appeal to a narrower buyer pool. A modest, functional workshop may produce stronger demand because more buyers can use it.
The most useful comparable sales share meaningful features such as acreage, location, home size and condition, building type, utility level, access, and overall use. Fannie Mae's appraisal guidance requires outbuildings to be described and supports their contribution through market evidence, including comparable sales with similar amenities. That is why a local sale with a similar shop or barn can be more informative than a nearby subdivision sale with the same house square footage.
Understand how an appraiser may view the improvements
An appraiser is not simply assigning a replacement cost to each building. The analysis asks whether the improvement is typical for the market, legally and physically usable, in acceptable condition, and supported by buyer behavior in comparable sales.
Minimal barns or stables may be acceptable when they are typical residential amenities in an active market. More extensive agricultural, commercial, or specialty improvements can require additional analysis and may affect which loan programs or buyers fit the property. A guest house or accessory dwelling unit is evaluated differently from a storage building because it includes independent living facilities and zoning or land-use considerations.
Give the appraiser factual information rather than a desired value: dimensions, construction details, utility information, permits, improvements, photographs, and relevant comparable sales. Good documentation helps the feature be understood even when an identical property is not nearby.
Match the marketing to the most likely buyer
A property with a barn should not automatically be advertised as a working farm, and a workshop should not automatically be promoted for commercial use. The strongest marketing describes what exists and helps qualified buyers imagine appropriate uses without promising zoning, business approval, livestock capacity, rental income, or future development.
Depending on the property, the likely audience may include horse owners, hobby farmers, car collectors, woodworkers, contractors, RV owners, gardeners, multigenerational households, or buyers who simply want storage and privacy. Use accurate search terms for the real features, then explain practical details such as road access, nearby towns, internet availability, utilities, fencing, and travel time to services.
Insurance and financing questions should come early
A buyer's insurer may ask about the age, condition, wiring, roofing, use, and replacement cost of additional structures. Commercial activity, livestock, vacant buildings, fuel storage, or a second living area can change the questions. Sellers should keep their own coverage active through closing and avoid guessing about what a future buyer's policy will cover.
Financing also depends on the property and intended use. A primarily residential property with typical accessory buildings may fit ordinary residential lending, while a property dominated by income-producing agriculture, commercial use, or unusual improvements may need a different approach. Accurate marketing and early lender conversations reduce the risk of accepting an offer that cannot be financed as expected.
A pre-listing checklist for properties with multiple structures
- List every structure and record its size, age, construction, utilities, and use
- Locate surveys, permits, plans, inspections, warranties, and repair invoices
- Compare county property records with what is physically present
- Verify zoning, access, easements, and any claimed residential or commercial use
- Repair immediate safety issues and make every building accessible
- Clarify which equipment, fixtures, and personal property will remain
- Photograph the overall layout as well as useful interior features
- Price with comparable properties that share the features buyers value
- Prepare factual information for the appraiser without promising an adjustment
- Discuss unusual buildings or uses with the buyer's lender and insurer early
Local strategy for an uncommon Alabama property
With 19 years of real estate experience, I help Northeast Alabama sellers identify what makes a rural property valuable without overselling features that still need verification. The plan should connect the home, land, structures, access, and likely buyer into one accurate story.
If you are considering selling a property with acreage, barns, workshops, guest space, fencing, or several outbuildings, we can begin with a no-pressure review of the condition, records, likely market, preparation priorities, and expected bottom line.
Resources for your rural Alabama sale
- Request a property-value conversation
- Northeast Alabama selling services
- Explore the counties and communities I serve
- Selling acreage in Northeast Alabama
- Should you sell as-is or make repairs first?
- Free seller guides and net-sheet workbook
- Fannie Mae appraisal guidance for outbuildings
- Alabama Department of Revenue: reporting property improvements